

Kitchens That Feel Like Home
Designed by people who believe the kitchen is where life happens.
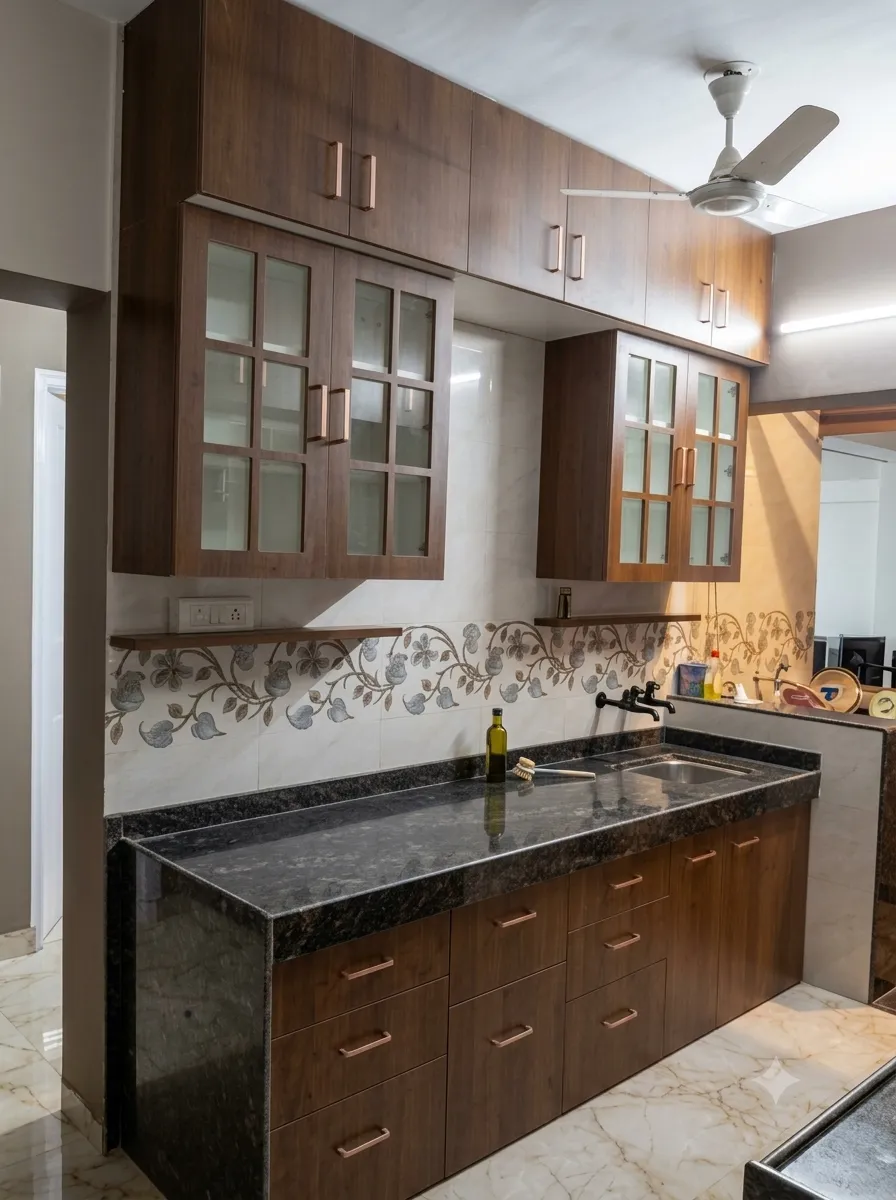
Your Space
Where Families Gather
Founded by Mr. Sanjay Kasav, Yugenndra Kitchens brings planning, cabinetry, trolley solutions and installation into one coordinated kitchen project.
Our Mission
Beautiful kitchens that make everyday life better.
Our Vision
The most loved name in kitchen interiors.
Our Promise
Clear decisions, suitable materials and a carefully coordinated handover.
Clarity At Every Stage
Site Understanding
Room conditions, utilities, access and appliance needs are reviewed before layout decisions.
Measured Layouts
Cabinet runs, work zones and trolley clearances are planned around verified dimensions.
Material Decisions
Finishes, hardware and accessories are selected against use, maintenance and budget.
Documented Scope
The agreed inclusions, exclusions and specifications are recorded before work proceeds.
Coordinated Build
Production, site readiness and fitting dependencies are sequenced as one project.
Checked Handover
Alignment, movement, fittings and the agreed work are reviewed at completion.
Our Values
Craftsmanship
Every joint, hinge and finish held to a workshop standard.
Care
Your home treated with respect, from first visit to final snag-check.
Integrity
Materials, inclusions and exclusions presented clearly for approval.
People Behind The Work
Confirmed leadership and the project responsibilities that support each kitchen.
Mr. Sanjay Kasav
Owner and founder of Yugenndra Kitchens.
Design & Planning
Layout, workflow, storage, materials and project documentation are coordinated around the brief.
Build & Installation
Production readiness, fitting sequence and completion checks are coordinated for the approved scope.
Why Families Choose Us
A practical process built around the room, the brief and the approved specification.
Measured Planning
Recommendations are based on verified dimensions and day-to-day kitchen use.
Scope First
Consultation format, deliverables and any applicable fee are confirmed before the session.
Project Timeline
A project-specific schedule is shared after materials, scope and site conditions are known.
Documented Warranty
Applicable coverage is recorded against the approved cabinets, hardware and accessories.
Clear Responsibility
Design, production, site readiness and fitting responsibilities are agreed before work begins.
Itemised Quotation
Materials, accessories, installation and exclusions can be compared before approval.
Begin Your Dream Kitchen
Tell us about your space, priorities and preferred next step.