

Signature Services
Everything your dream kitchen needs under one roof.

Modular Kitchen Design
Made-to-measure layouts that flow.
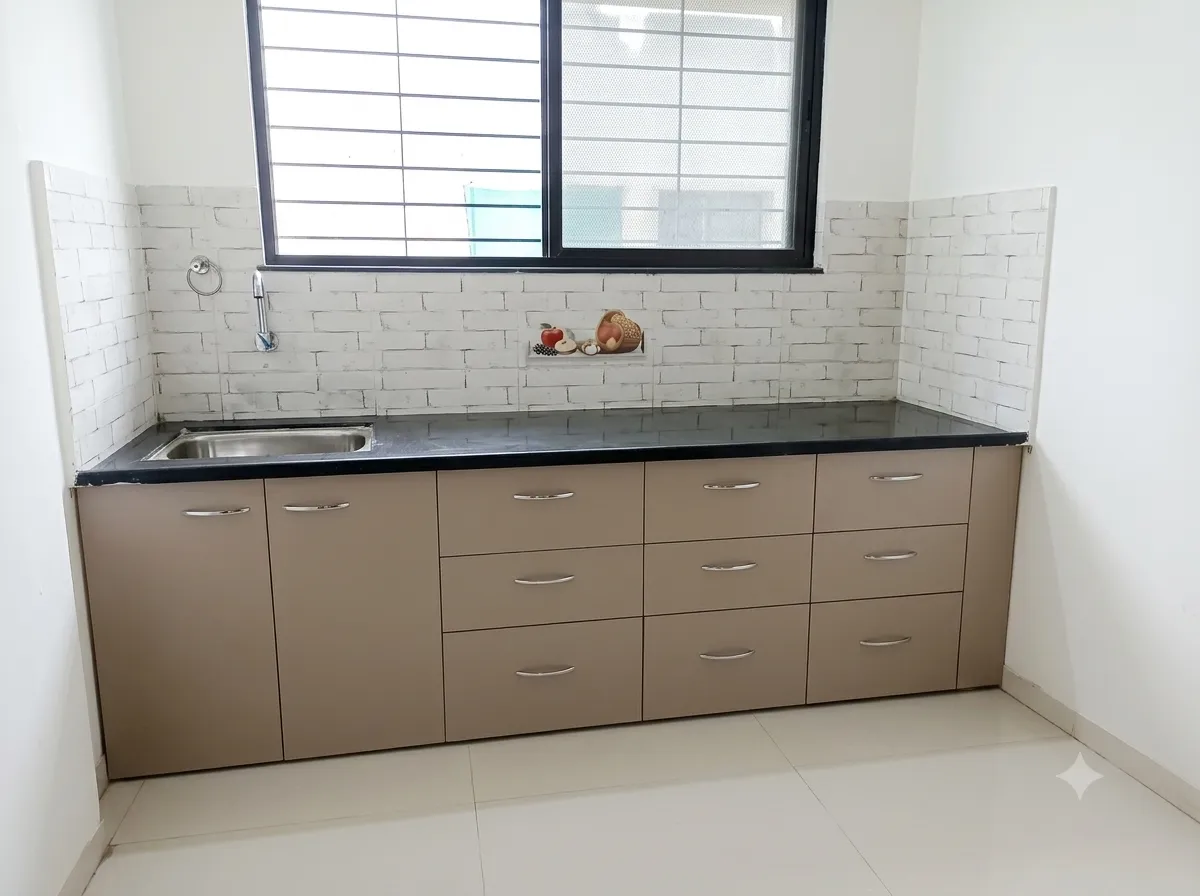
Trolley Installation
Smart pull-outs for every corner.
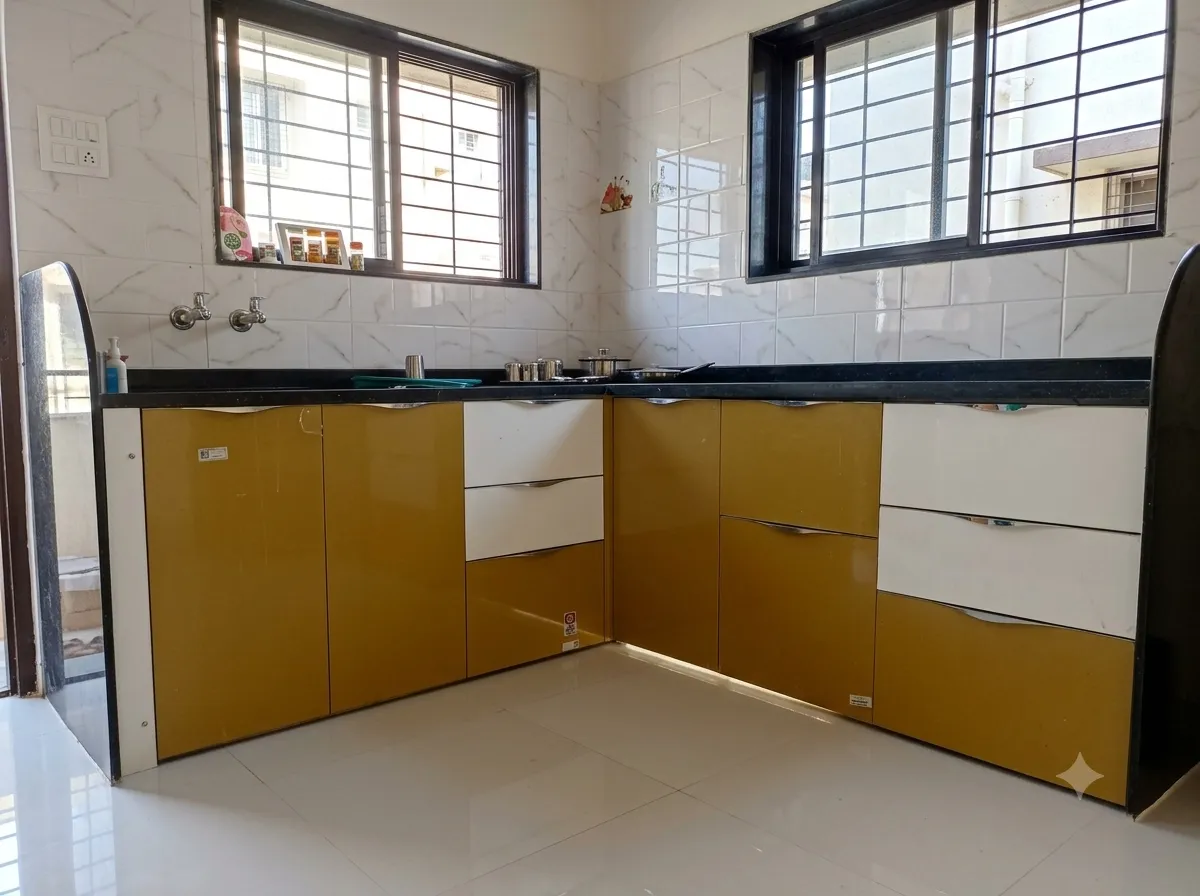
Kitchen Renovation
Refresh tired spaces into statements.
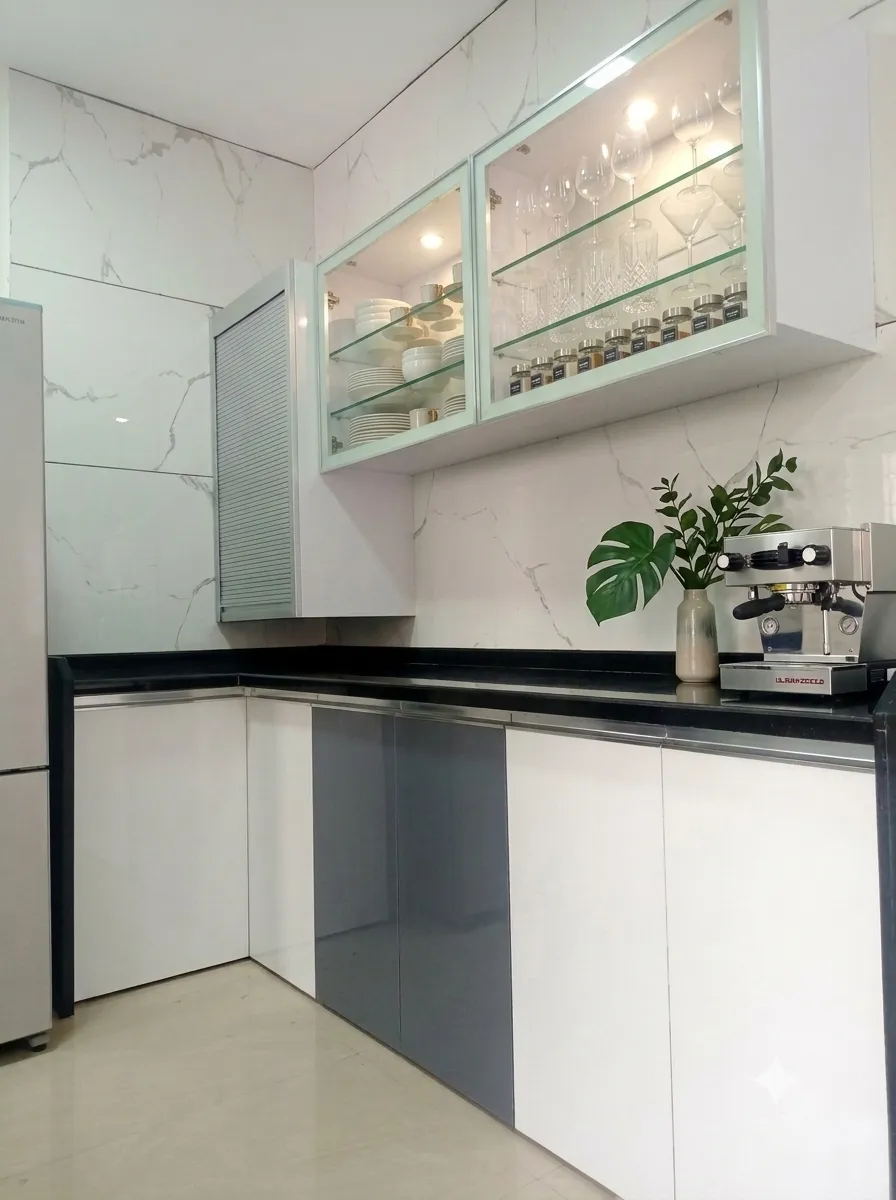
Custom Cabinets
Bespoke storage, to the millimetre.
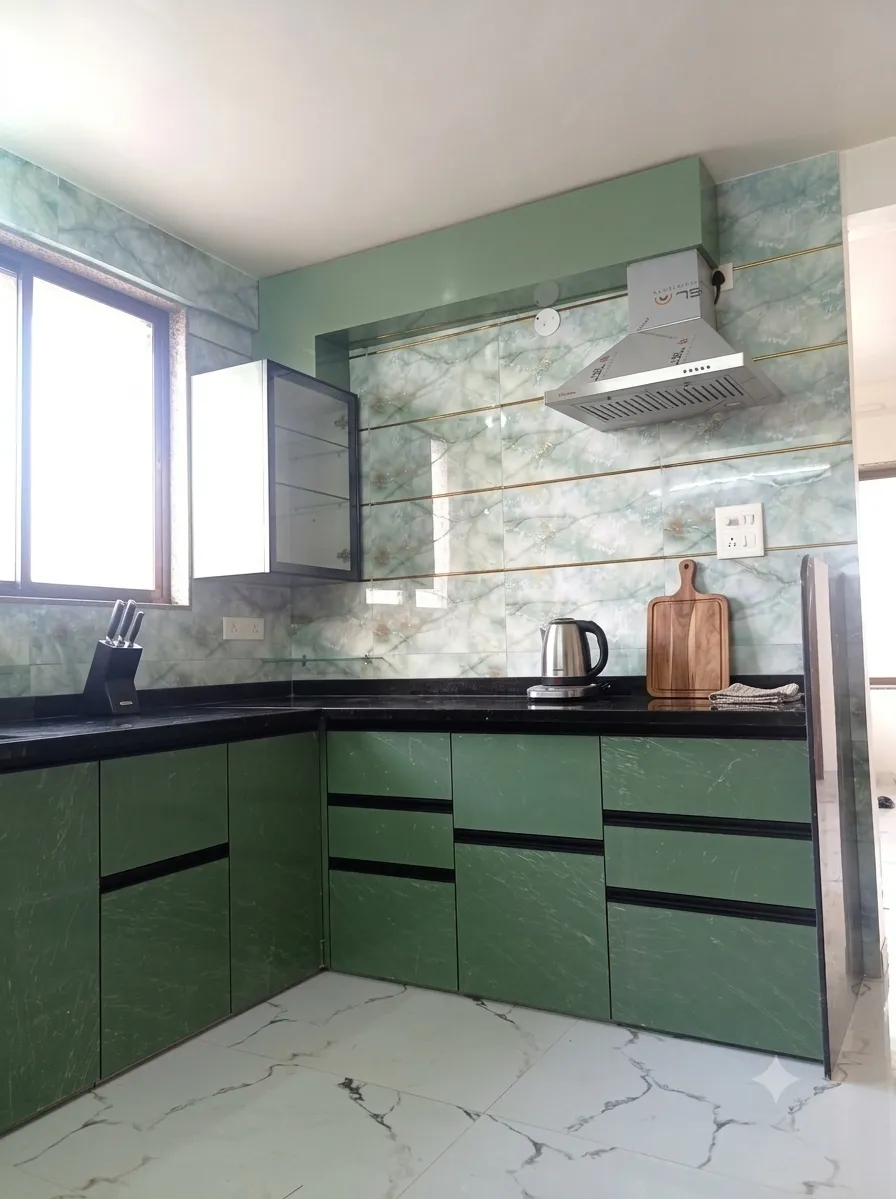
Accessories Installation
Soft-close, lighting & smart fittings.
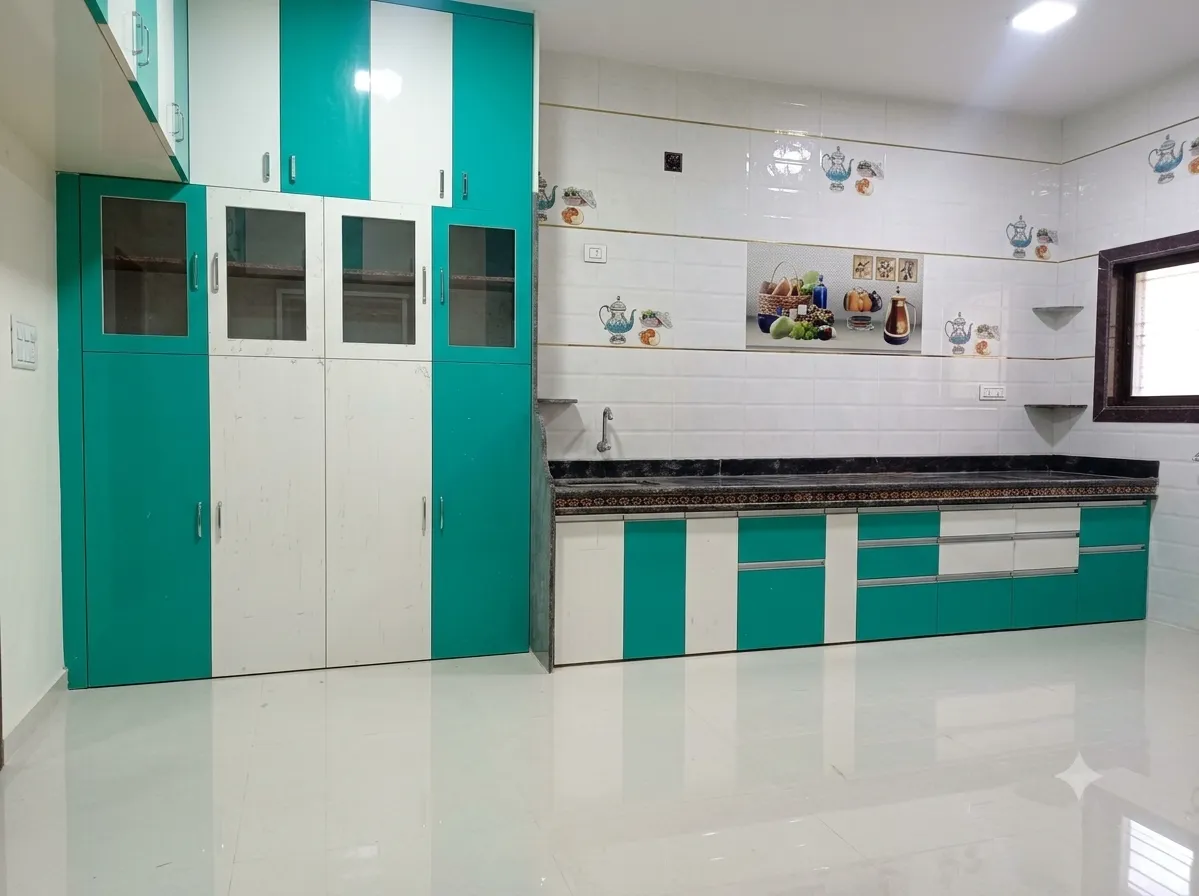
Space Planning
Ergonomic layouts in 3D.
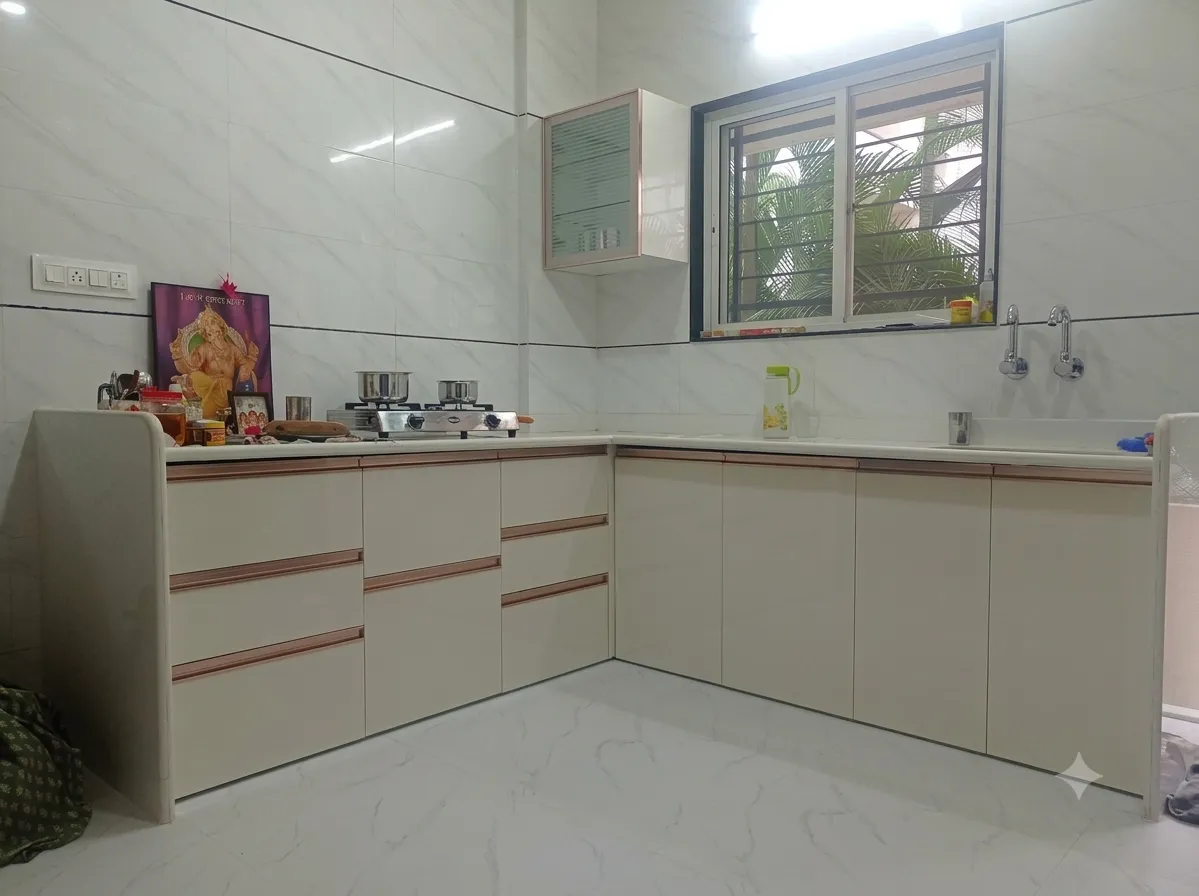
Professional Installation
Careful fitting and a clean handover.
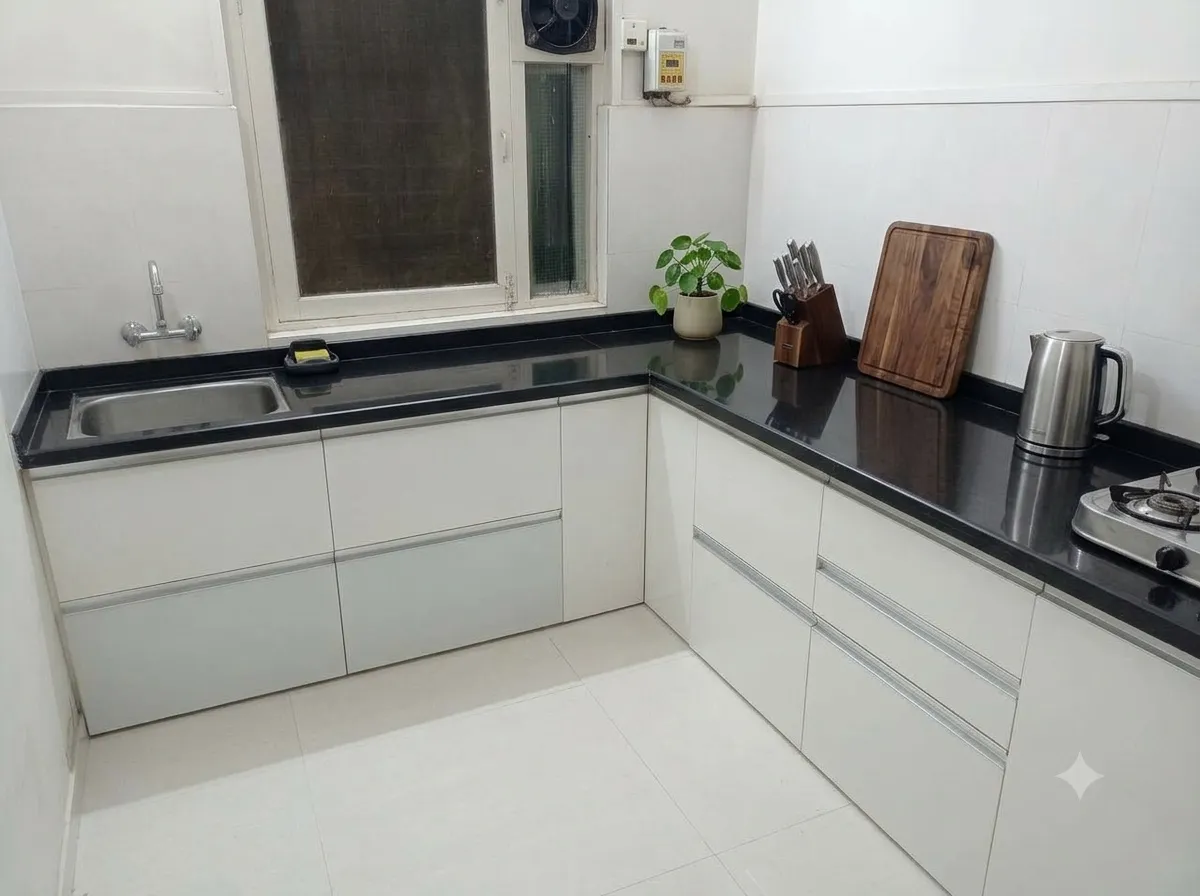
Design Consultation
From idea to blueprint, together.
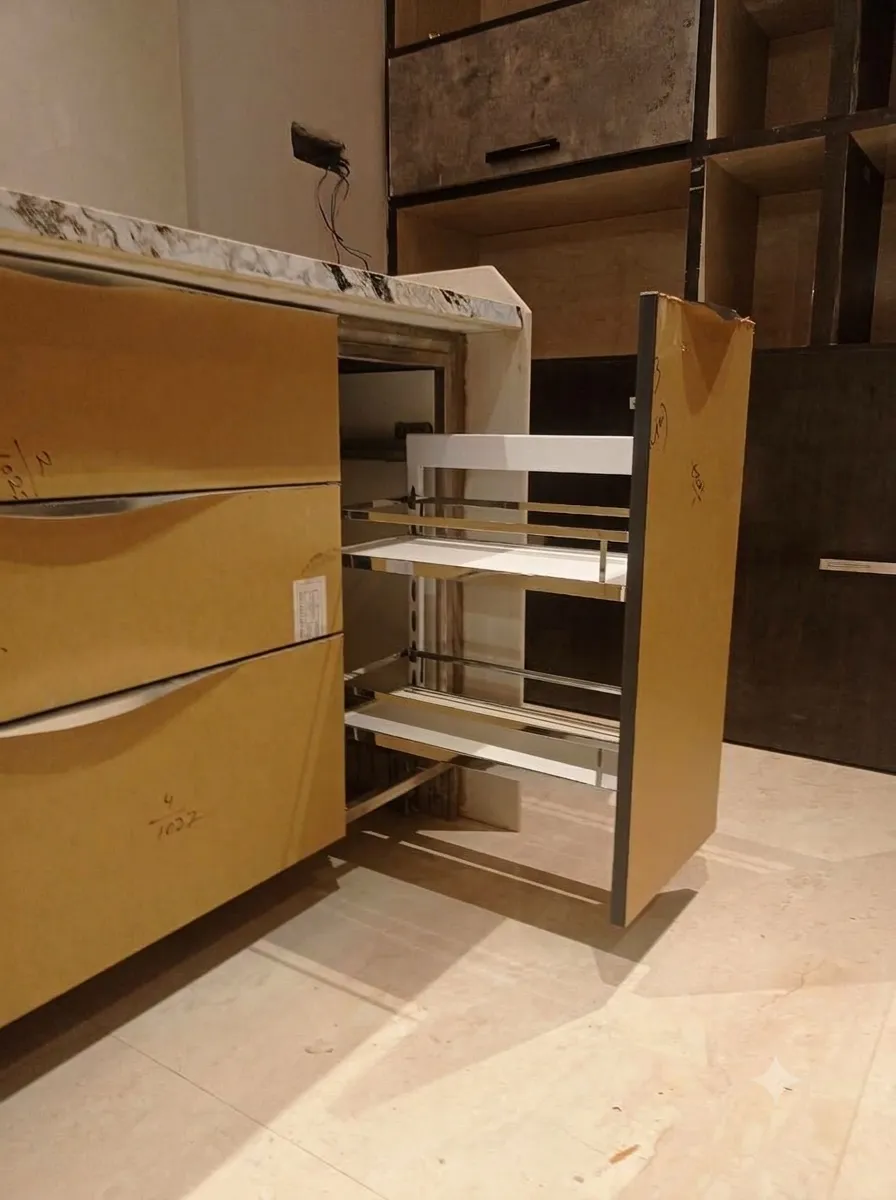
Maintenance & Support
Inspection, adjustment and repair support.
See Finishes In Context
Compare colour, texture, storage and lighting ideas before deciding your specification.
Discuss MaterialsStep Inside Before We Build It
Move through a finished Yugenndra kitchen one camera position at a time — from the doorway to the dining corner. Tap the markers in the room to travel straight to what catches your eye.
-
Eight Camera Positions
Walk the room step by step, entrance through to the full overview.
-
Explore by Hotspot
Markers sit on the island, sink and storage — tap one to travel there.
-
Live Blueprint
A drafted plan tracks where you stand and which way you face.
-
Specification As You Go
Finishes and hardware update with every position you move to.
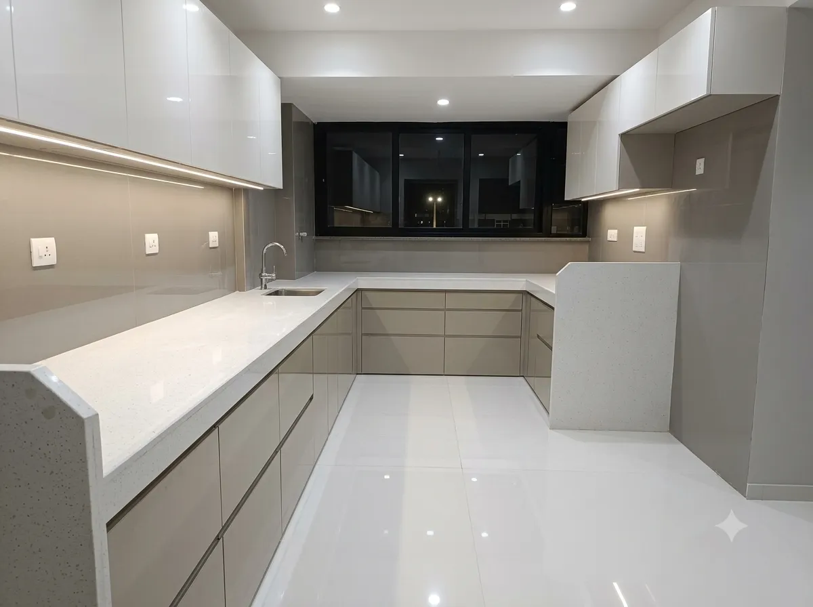
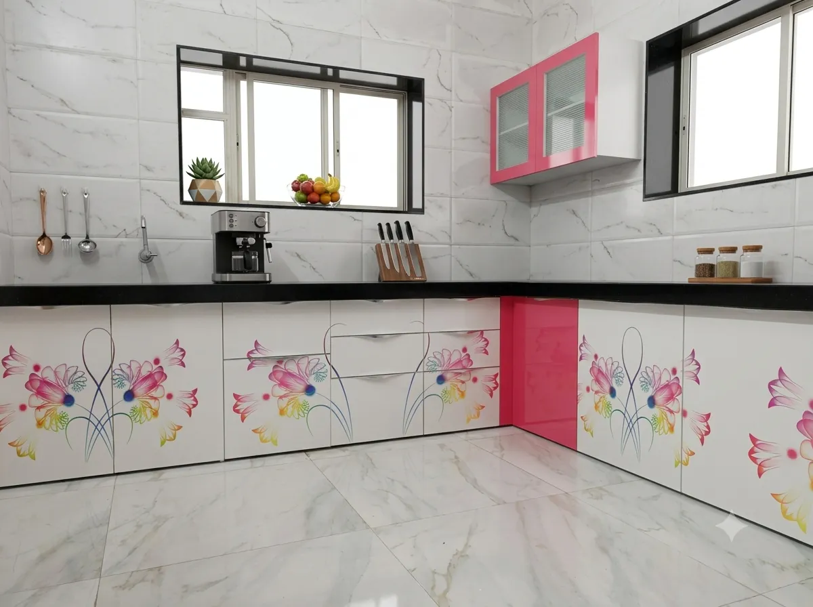
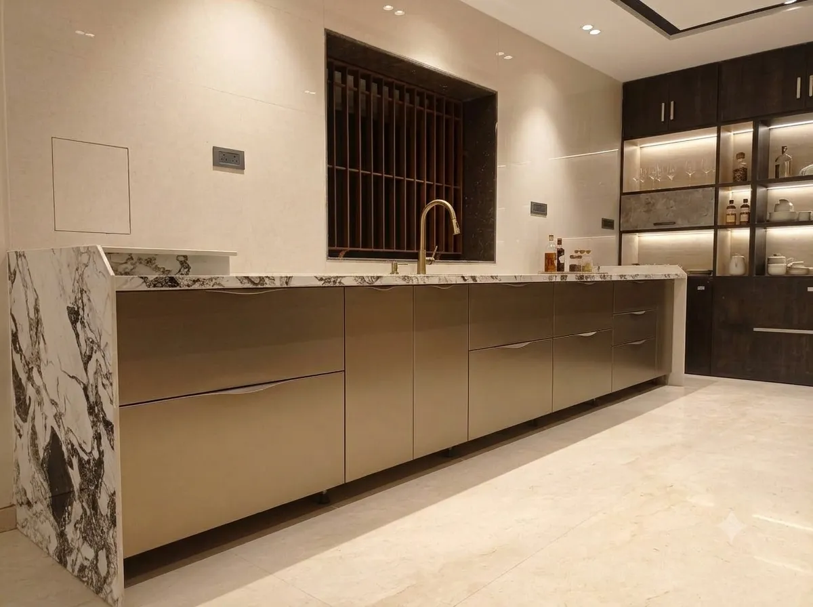
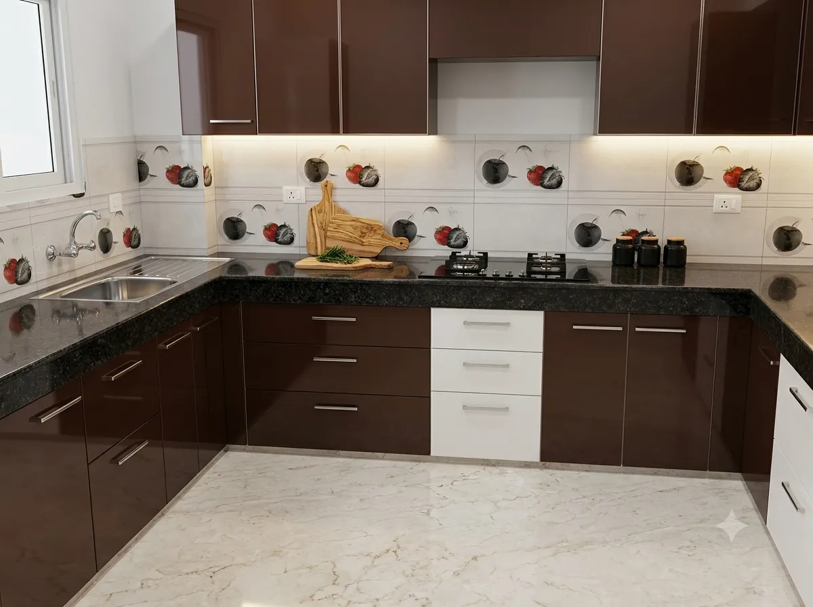
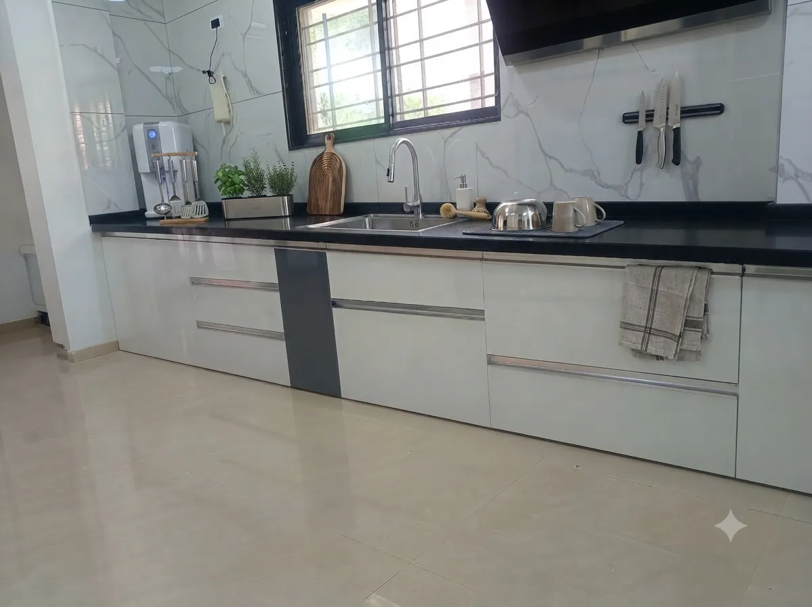
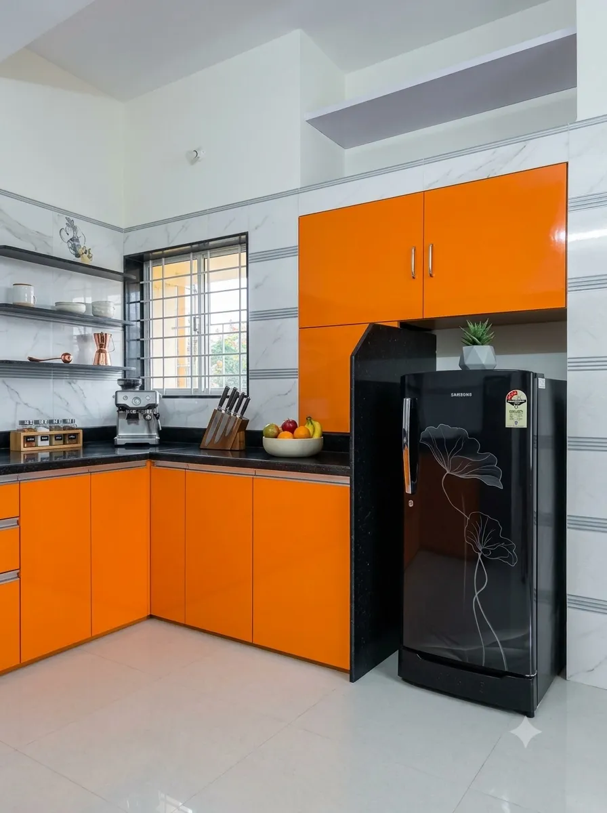
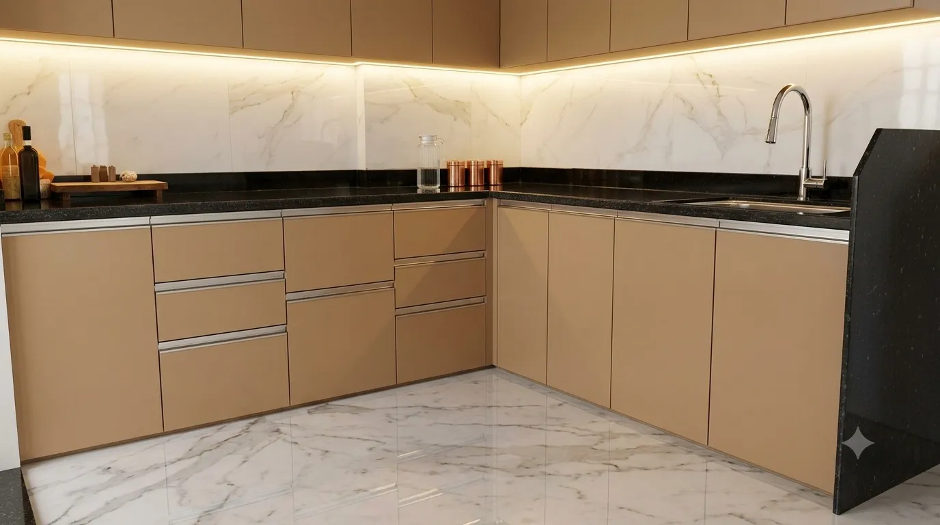
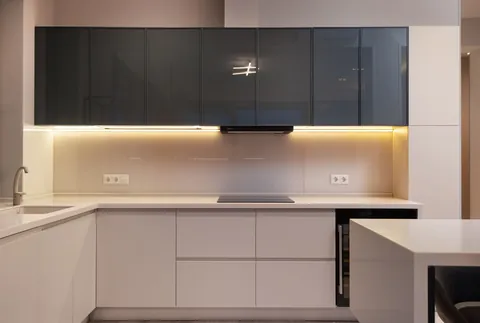
Kitchen Concepts
Compare layout, cabinetry and finish directions that can be adapted after your room and requirements are measured.
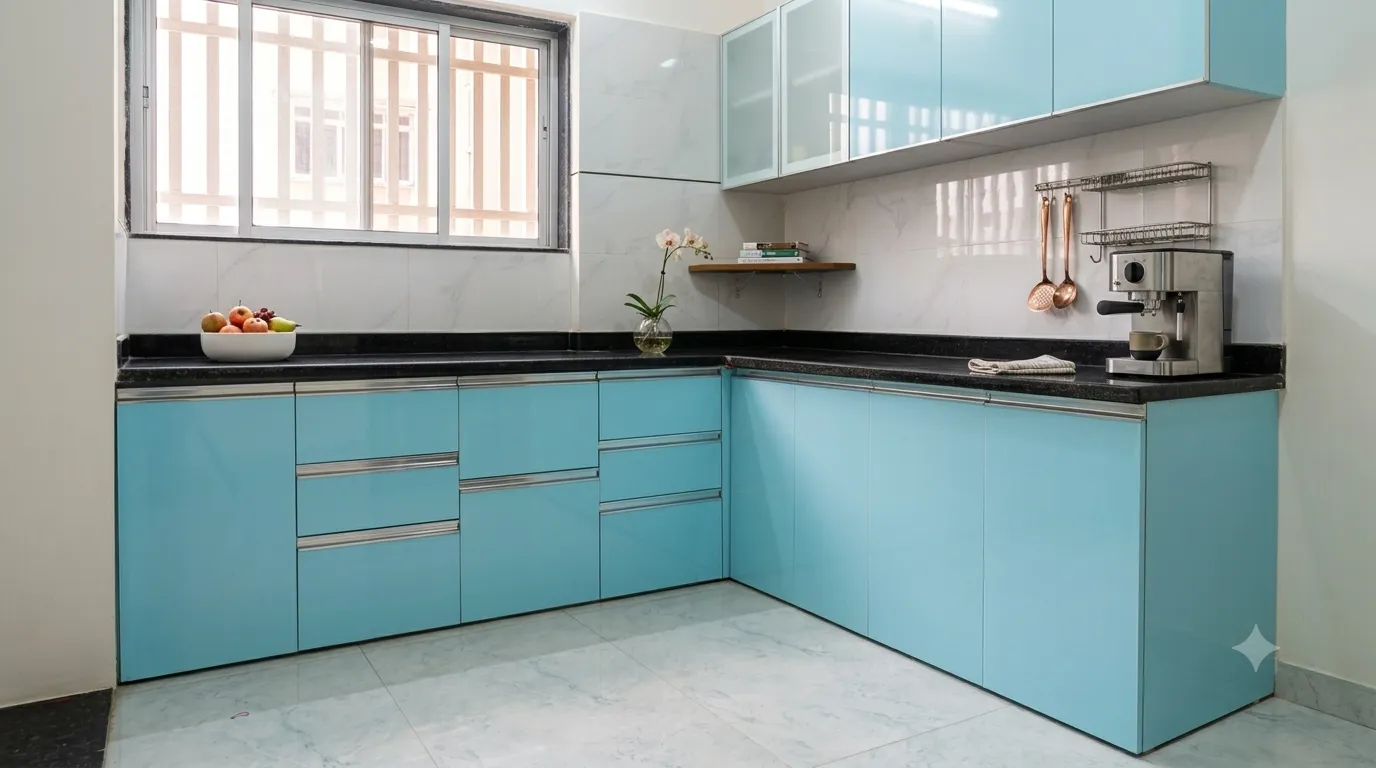
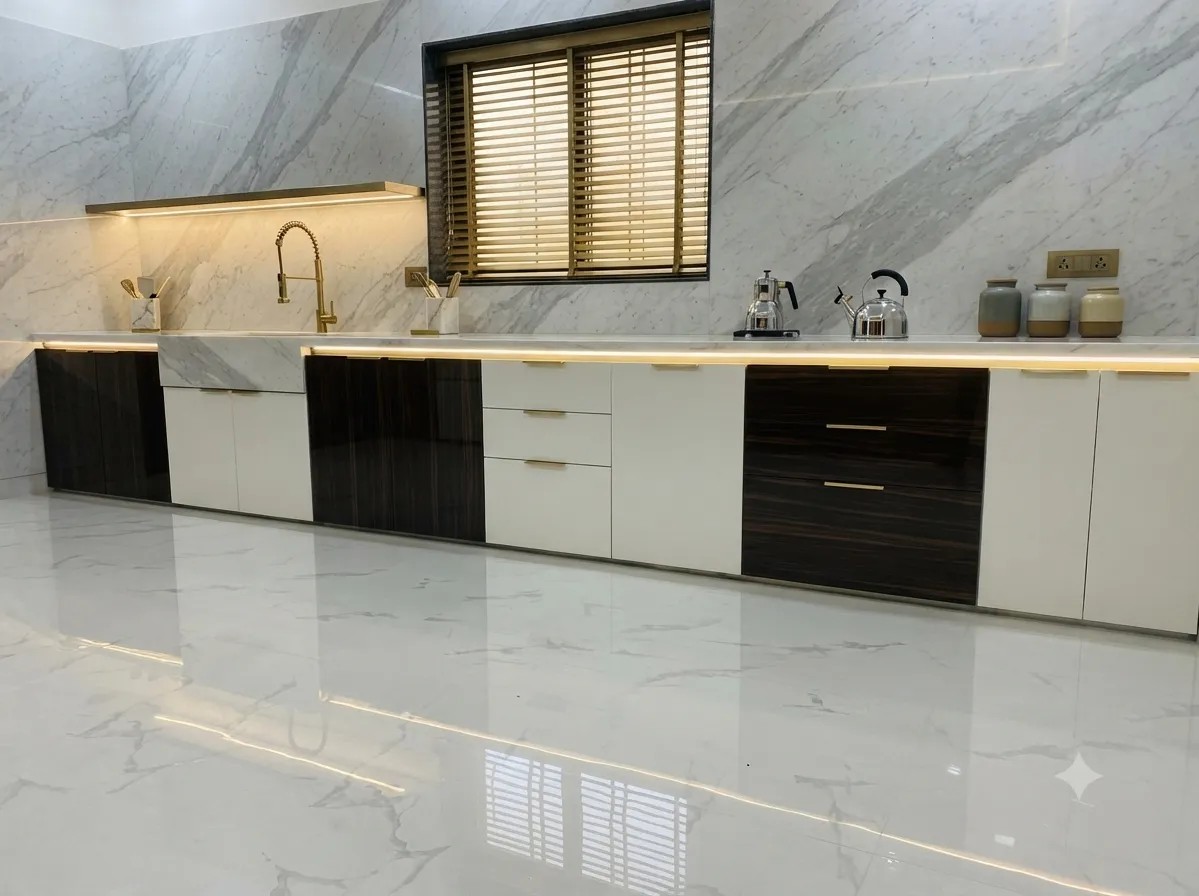 BeforeAfter
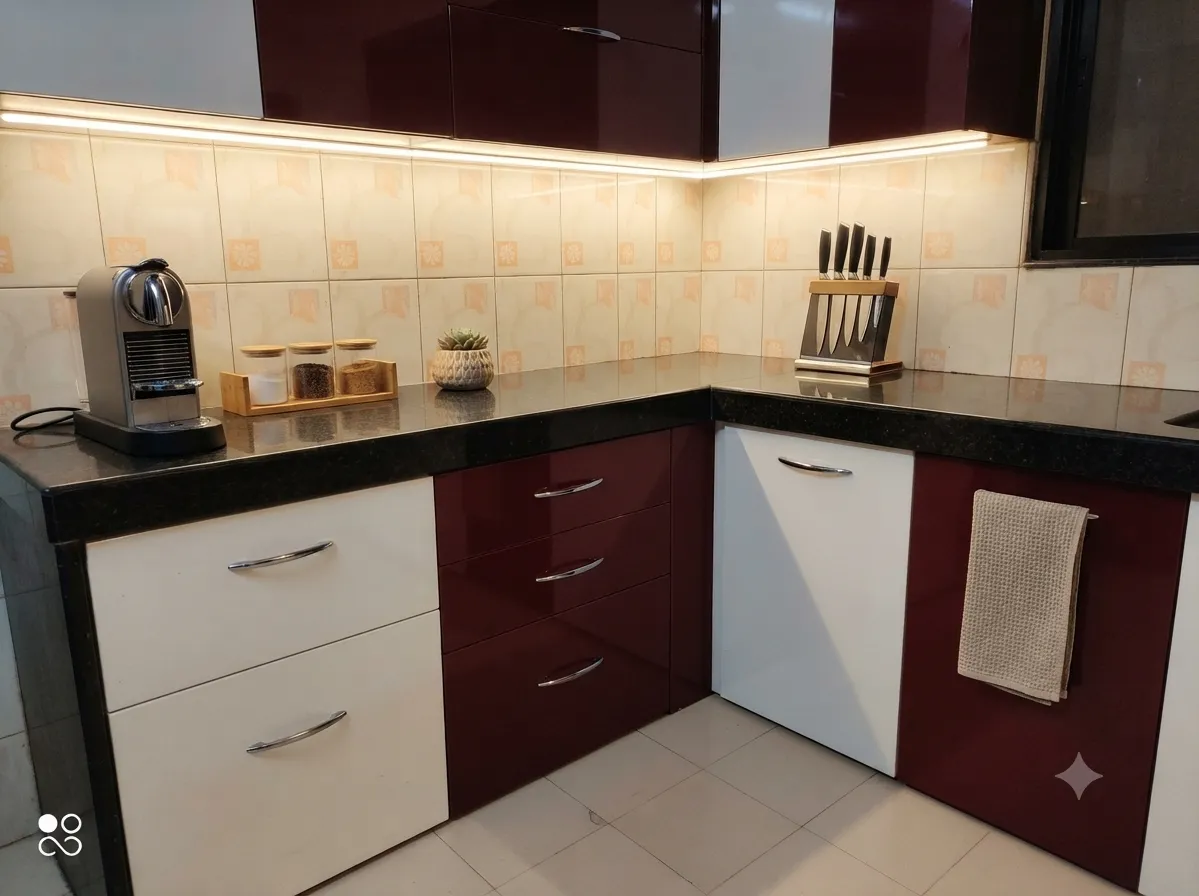 BeforeAfter
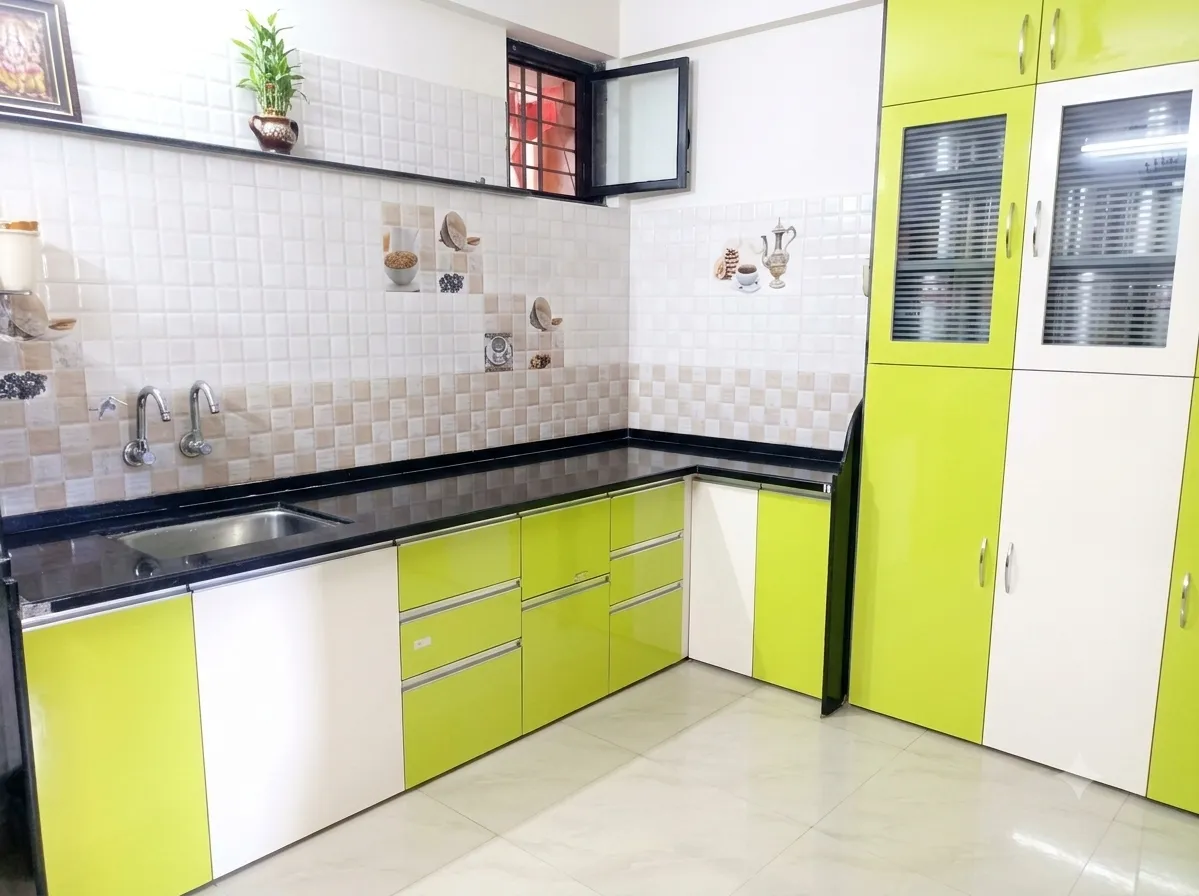 BeforeAfter
BeforeAfter
AfterBefore
BeforeAfter
BeforeAfter
BeforeAfter
AfterBefore
A Gallery of Living Spaces
Browse each collection drag, swipe or scroll to explore.
Drag, swipe or scroll the strip to explore
Designed Around Your Lifestyle
Beautiful spaces crafted for everyday moments.
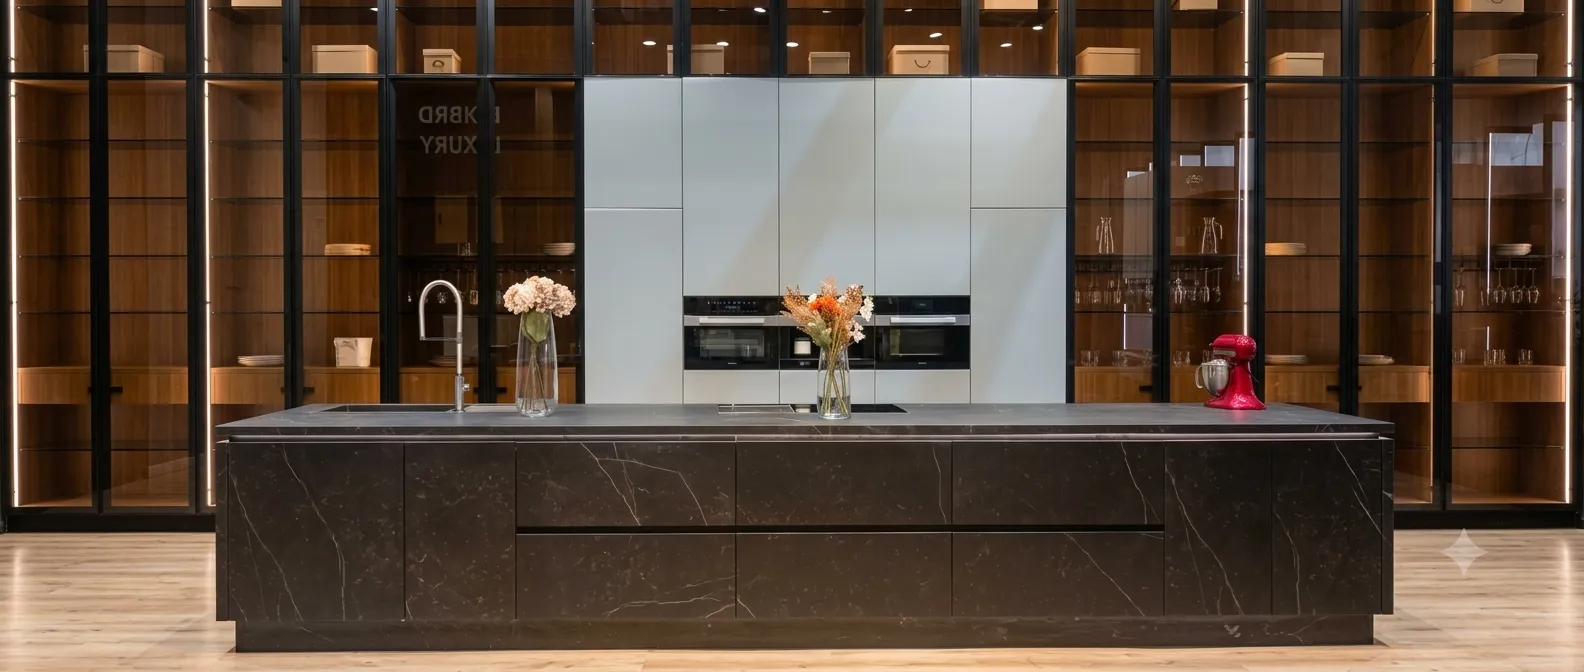 Premium Finish
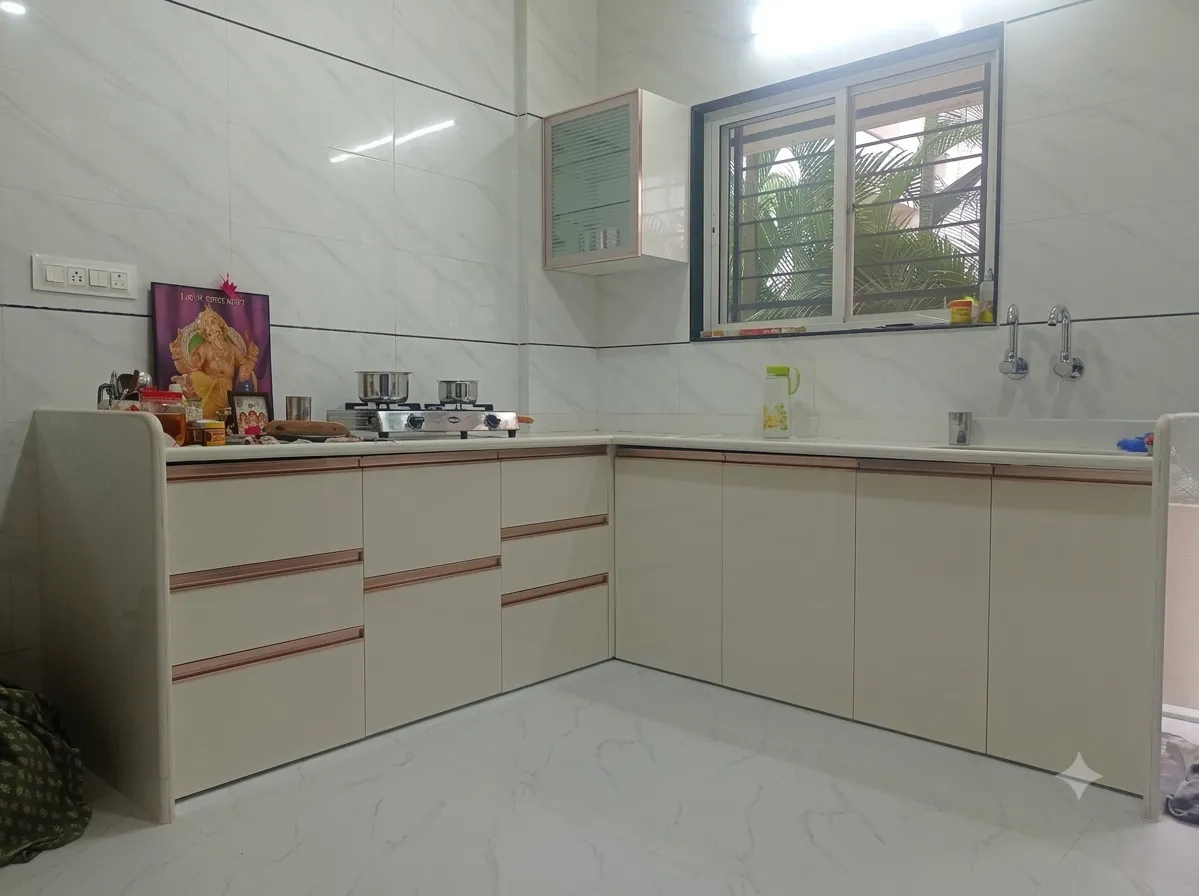 Family Friendly
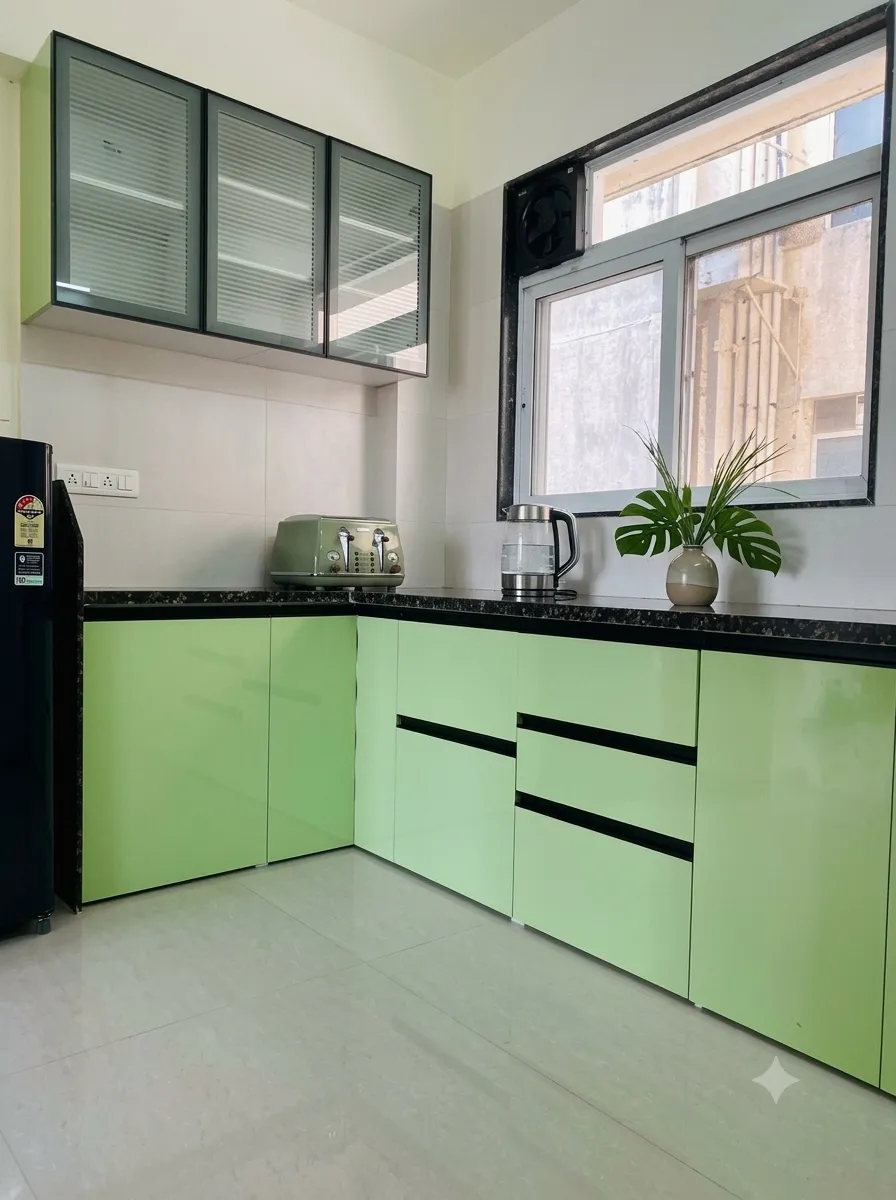
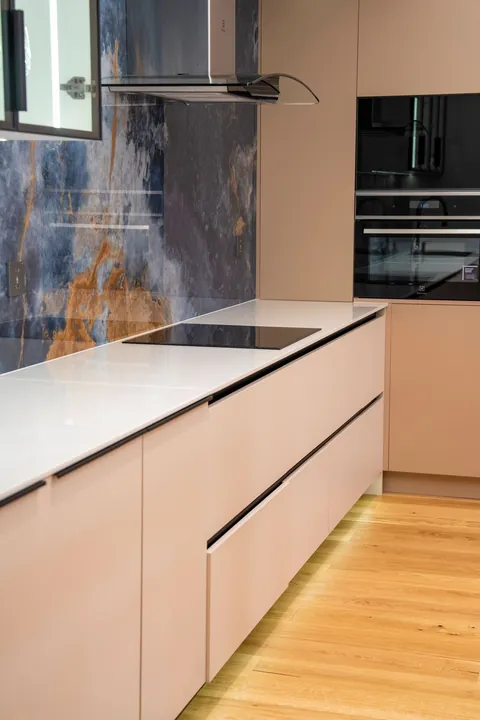 Custom Crafted
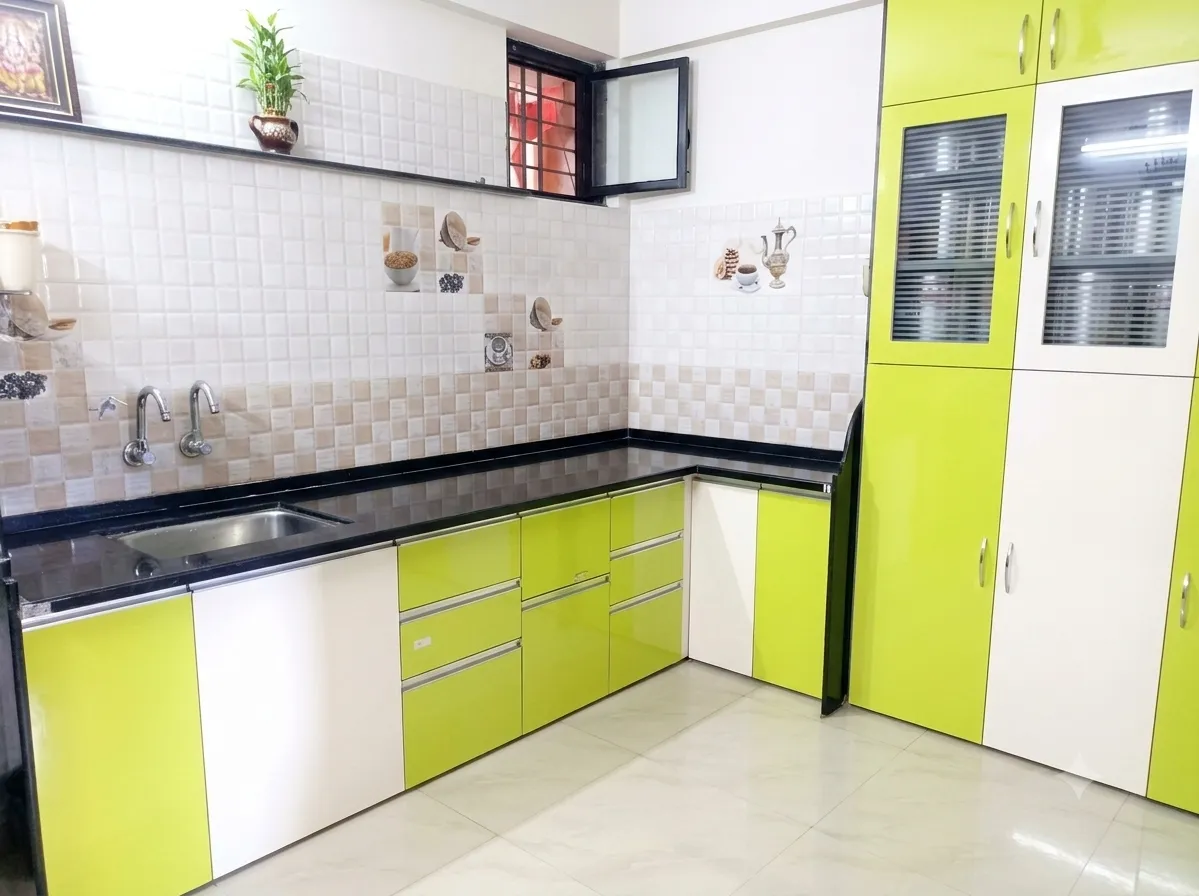 Smart Storage
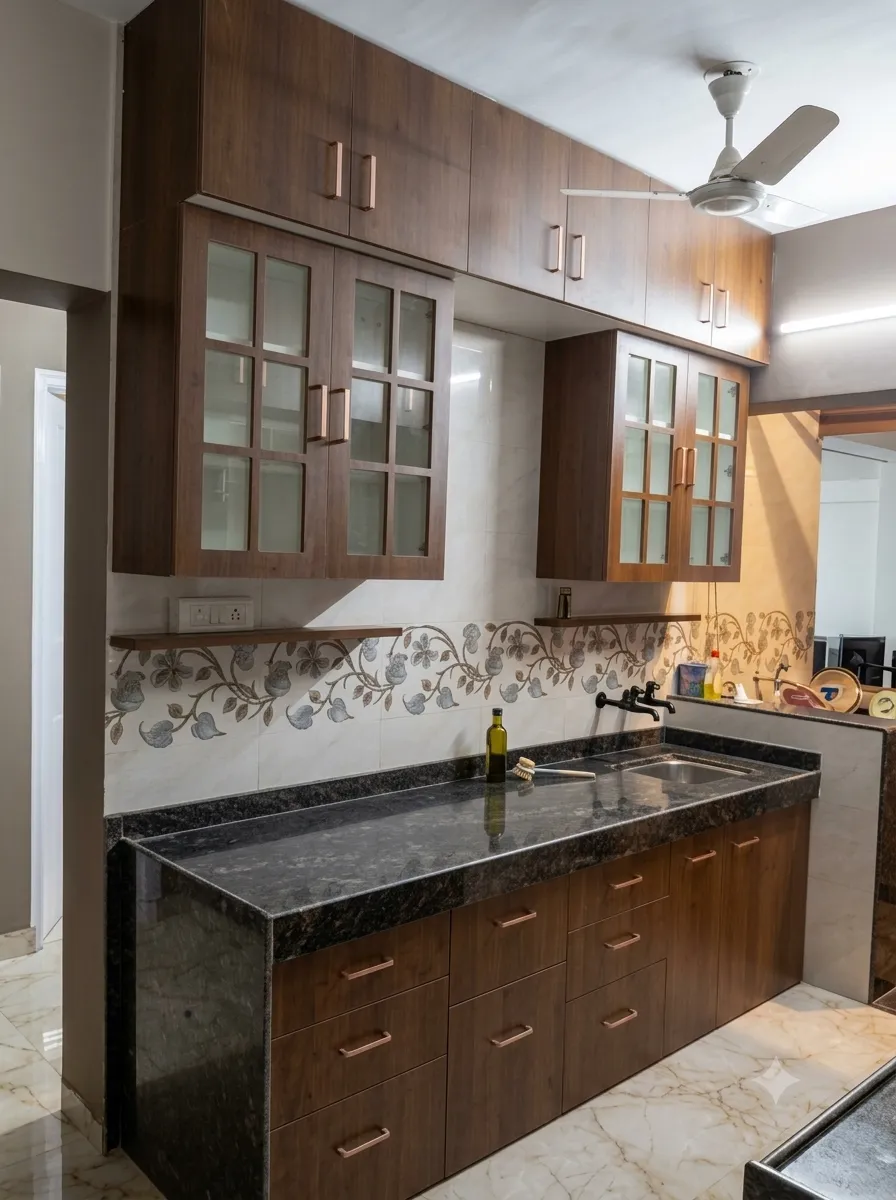
Your Space
Kitchens That Feel Like Home
Designed by people who believe the kitchen is where life happens.
Our Mission
Beautiful kitchens that make everyday life better.
Our Vision
The most loved name in kitchen interiors.
Our Promise
Clear decisions, suitable materials and a carefully coordinated handover.
Frequently Asked Questions
It begins with the room, current problems, appliance needs, storage priorities and preferred scope. Exact measurements and site conditions are then checked before final planning.
The timeline depends on measurements, design approvals, materials, site work and installation scope. A project-specific schedule should be confirmed after these details are known.
Materials should be selected according to moisture exposure, expected load, cleaning, appearance, maintenance and budget. The exact specification is confirmed during planning.
Warranty terms depend on the approved cabinet, finish, hardware and accessory specifications. Applicable coverage should be documented clearly in the final quotation.
Yes. A site review helps determine which cabinets, worktops or services can be retained and which parts need repair, alteration or replacement.
Begin Your Dream Kitchen
Tell us about your space, priorities and preferred next step.
Request a Consultation
Share the essentials so we can discuss the right next step.