

Space Planning & Layout
Ergonomic, 3D-planned layouts that make the most of every square foot of your kitchen.
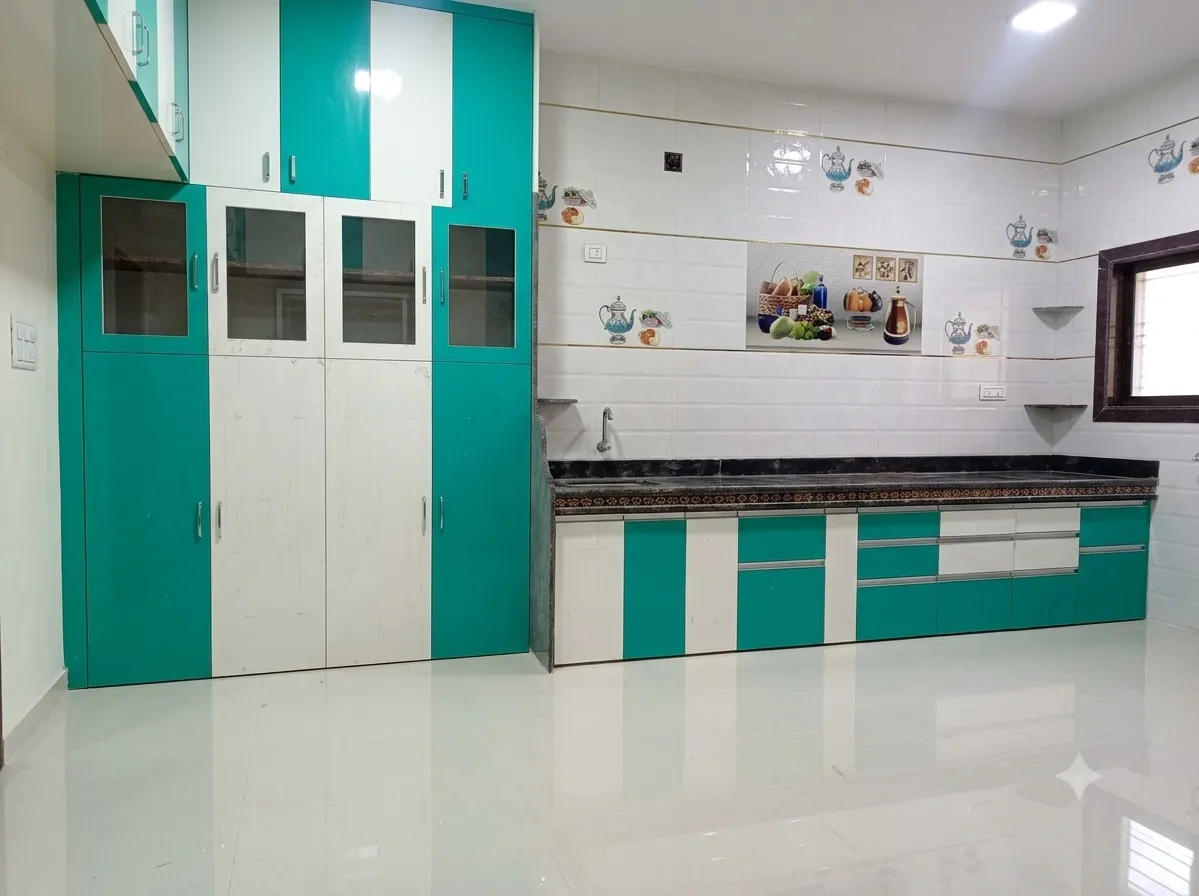
Space Planning & Layout
Ergonomic, 3D-planned layouts that make the most of every square foot of your kitchen.
Detailed 3D visualisation before build
Ergonomic work-triangle planning
Storage and appliance zoning
Ventilation and lighting planning
Built Around Daily Use
Space planning makes the kitchen comfortable before any colour, finish or accessory is chosen.
Better movement
Walkways, counter zones and appliance doors are planned so two people can use the kitchen comfortably.
Smarter storage placement
Daily-use items sit near prep and cooking areas while bulk storage moves to less active zones.
Fewer site conflicts
Windows, beams, ducts, plumbing and electrical points are considered before the layout is finalised.
How We Execute
Layout planning balances room dimensions, workflow, services and future maintenance access.
Measure
Walls, openings, service points and constraints are documented.
Zone
Cooking, washing, preparation, storage and appliance zones are mapped.
Compare
Layout options are reviewed for movement, storage and budget impact.
Finalize
The chosen layout is prepared for design, quotation and execution planning.
Layouts We Evaluate
The right layout depends on the room shape, family habits and appliance requirements.
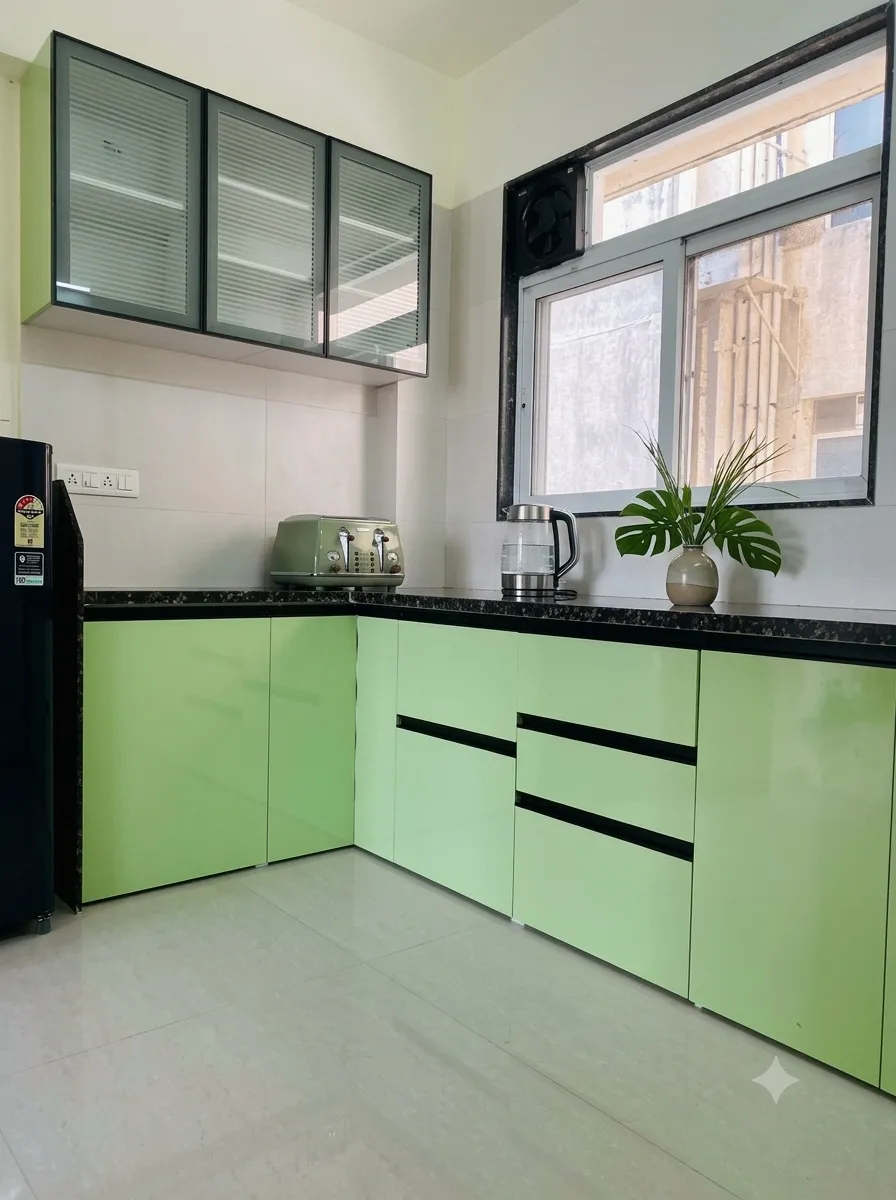
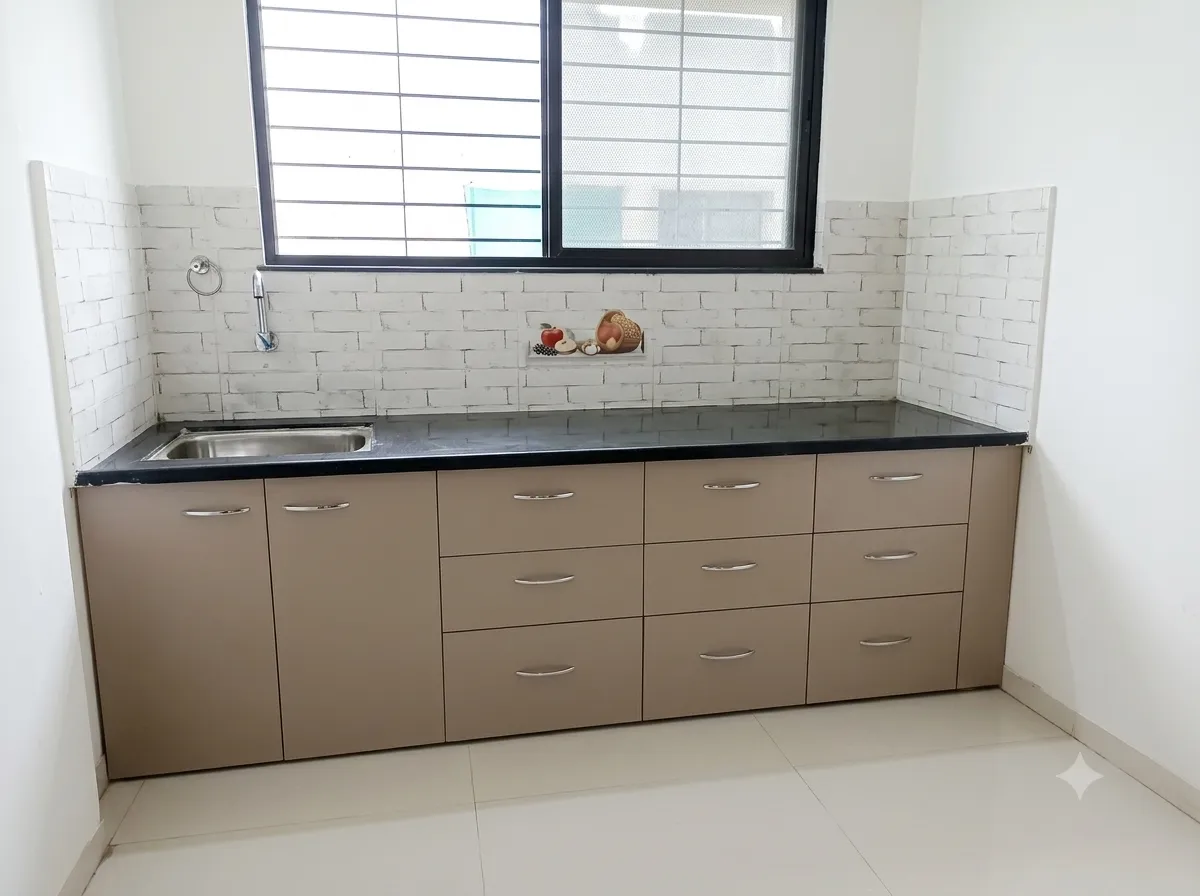
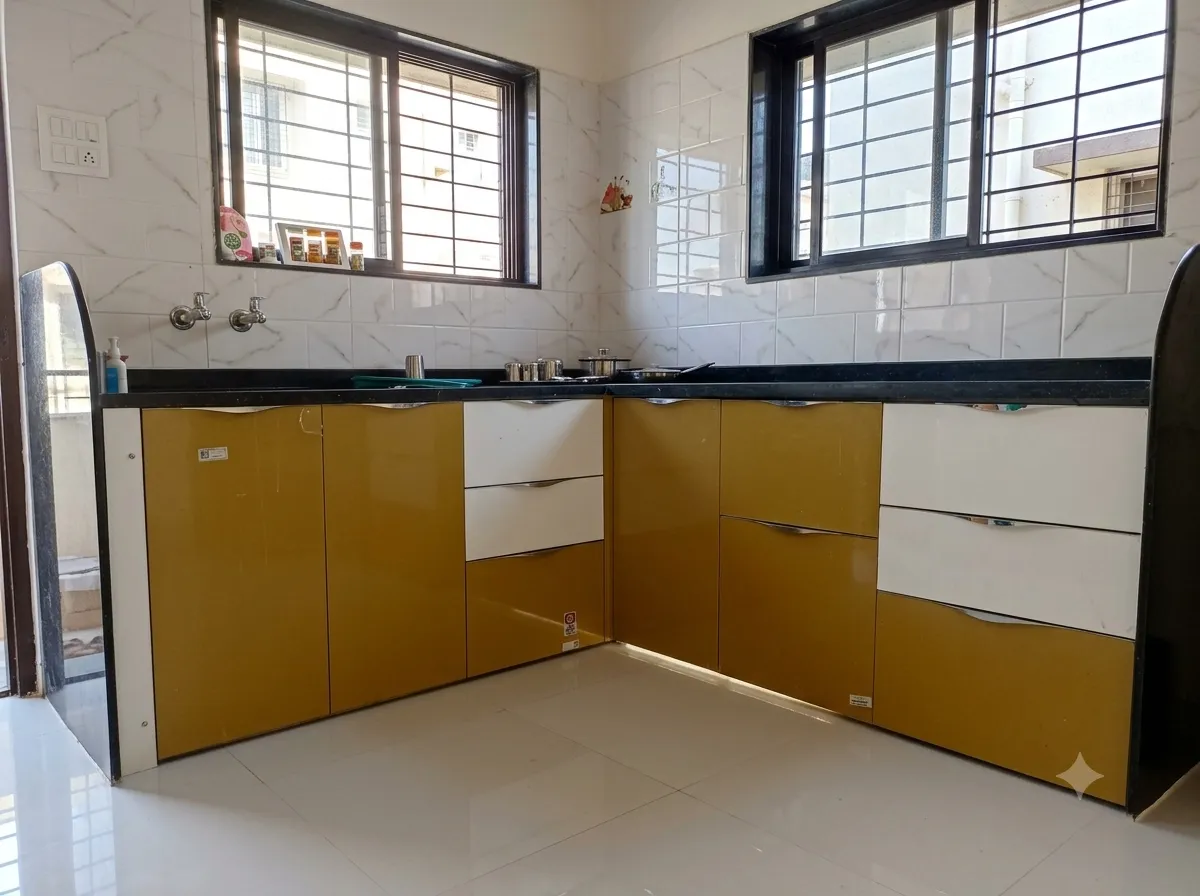
Straight, L-shaped and parallel kitchens
U-shaped kitchens and compact island planning
Tall storage, pantry and appliance wall placement
Ventilation, lighting and service-point coordination
Before You Begin
Useful layout questions before moving into material selection.
Straight, L-shaped or parallel layouts often work well, but the right answer depends on door position, window location and appliance needs.
Yes. Better zone planning, tall storage and drawer-based base units can increase usable storage within the same footprint.
Yes. Layout affects cabinet sizes, services, appliance positions and budget, so it should be settled before finishes are locked.
Begin Your Dream Kitchen
Tell us about your space, priorities and preferred next step.