

Modular Kitchen Design
Made-to-measure modular kitchen layouts that flow around the way you cook, store and gather.
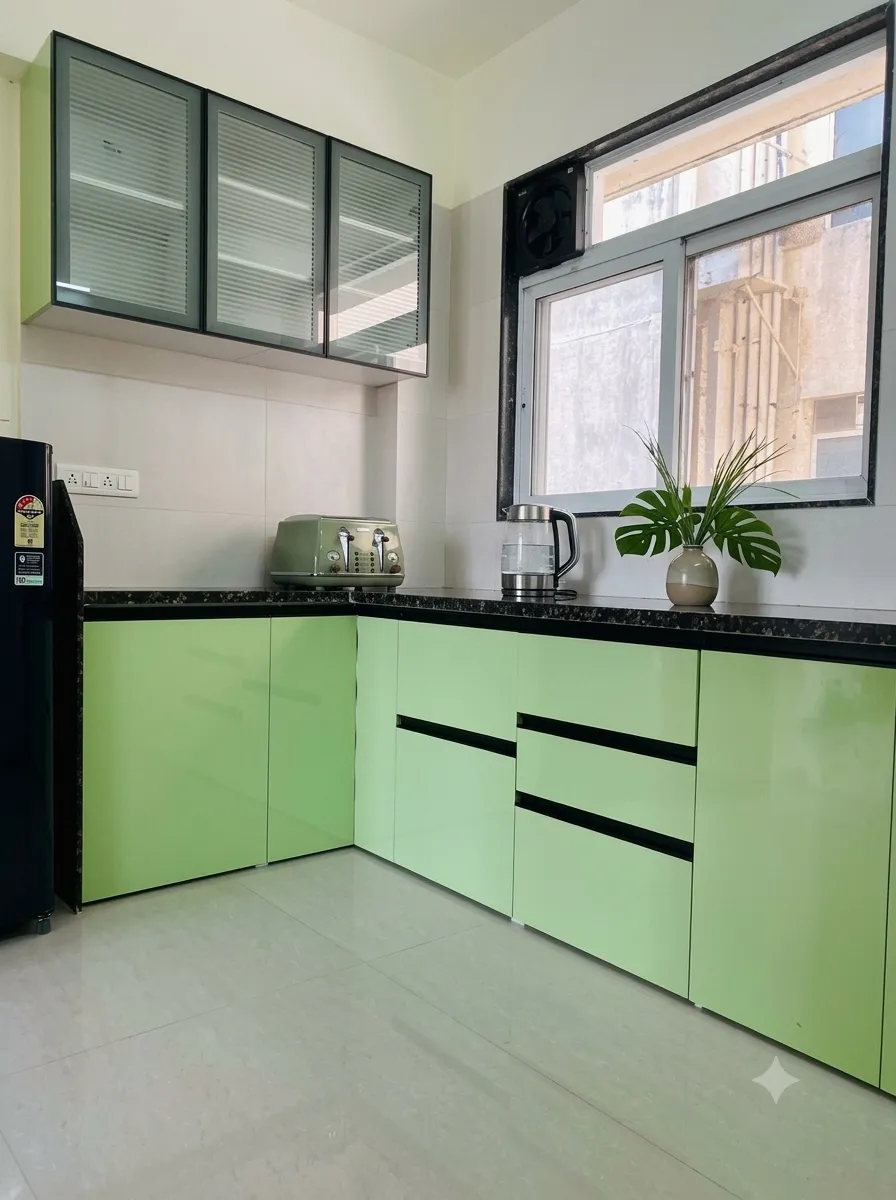
Modular Kitchen Design
Made-to-measure modular kitchen layouts that flow around the way you cook, store and gather.
Modules planned to verified cabinet dimensions
Layouts optimised for the work triangle
Shutter, laminate and PU finish options compared
Hinge and drawer options specified before approval
Built Around Daily Use
A modular kitchen succeeds when everyday movement, appliance placement and storage habits are planned before finishes are chosen.
Efficient cooking zones
Sink, hob, prep counter and refrigerator are placed so daily cooking feels natural instead of cramped.
Storage that fits your routine
Drawers, pantry space, appliance garages and tall units are planned around the way the family actually uses the kitchen.
Cleaner installation finish
Dimensioned modules help reduce uneven gaps and last-minute site adjustments.
How We Execute
From first measurement to final handover, the design process keeps decisions visible and practical.
Measure
We record wall sizes, service points, window positions and existing site constraints.
Plan
Layout options are prepared around cooking flow, storage needs and appliance dimensions.
Select
Shutters, finishes, handles, accessories and hardware are shortlisted with budget clarity.
Install
Modules are assembled, aligned, cleaned and checked before handover.
Design Details We Resolve Early
These decisions prevent rework and make the kitchen easier to maintain after installation.
Counter height and work-triangle comfort
Drawer depth, shutter swing and walkway clearance
Electrical, plumbing and chimney point coordination
Laminate, acrylic, PU or glass shutter suitability
Before You Begin
Common questions clients ask before starting a modular kitchen design.
We study the room size, cooking habits, appliance list and storage requirements, then suggest a straight, L-shaped, U-shaped, parallel or island layout where suitable.
Yes. We first check what can be retained safely and then highlight only the points that need shifting for better function.
Yes. Finish, shutter, handle, hardware and accessory choices should be finalised before production so the quotation and design remain aligned.
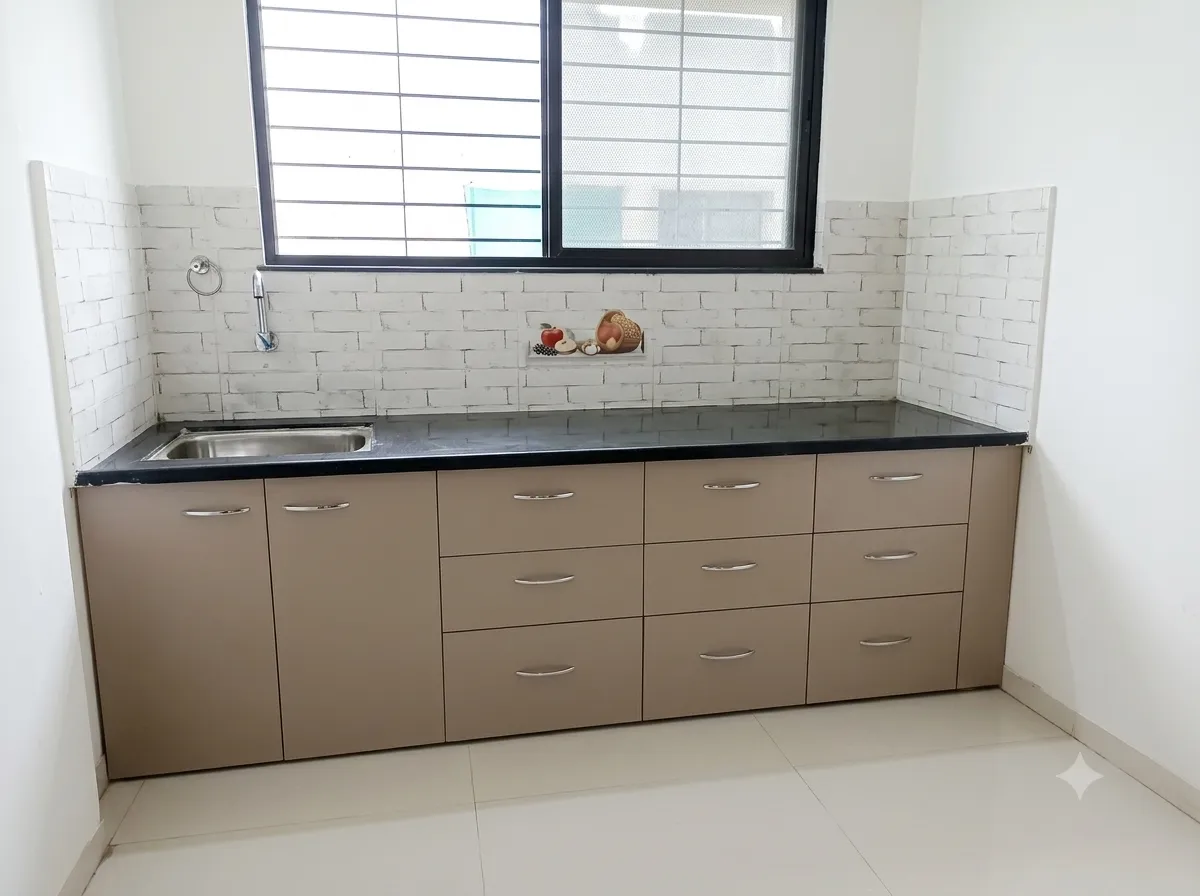
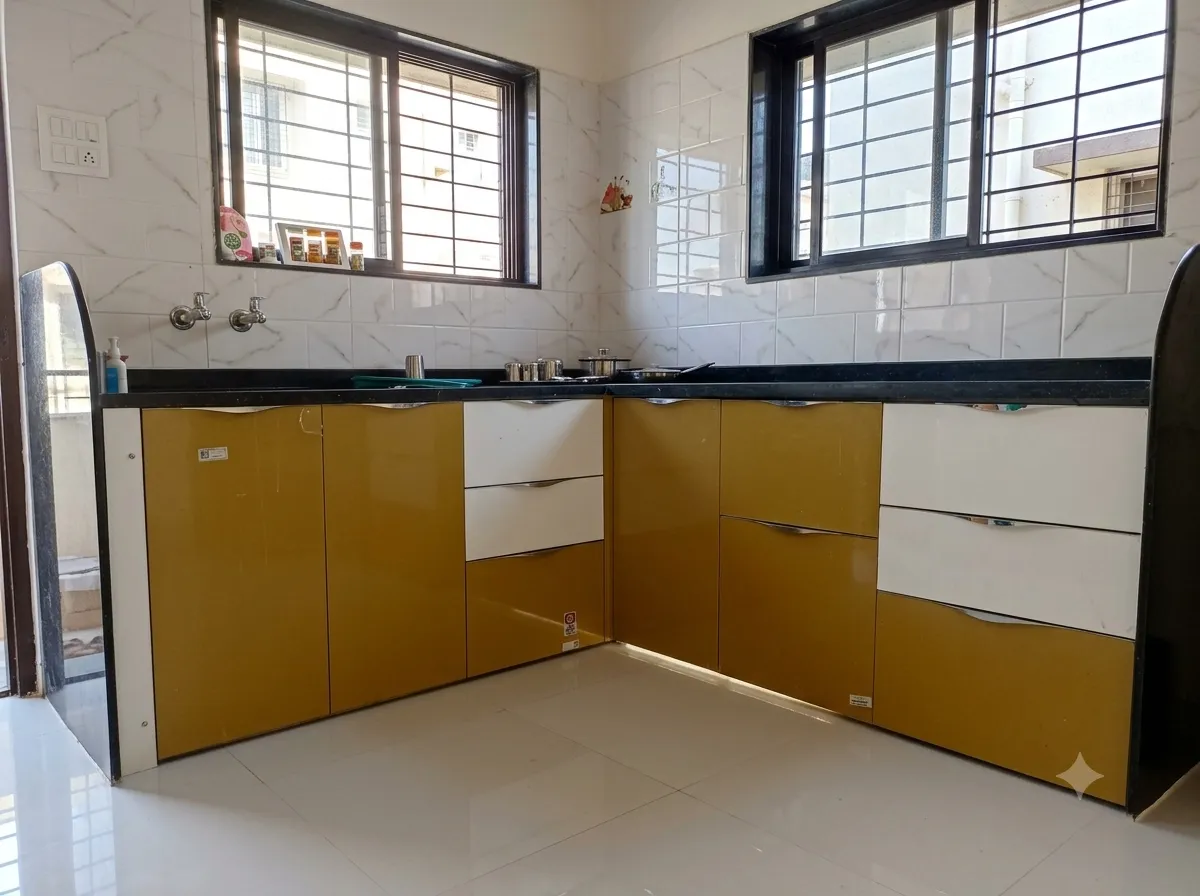
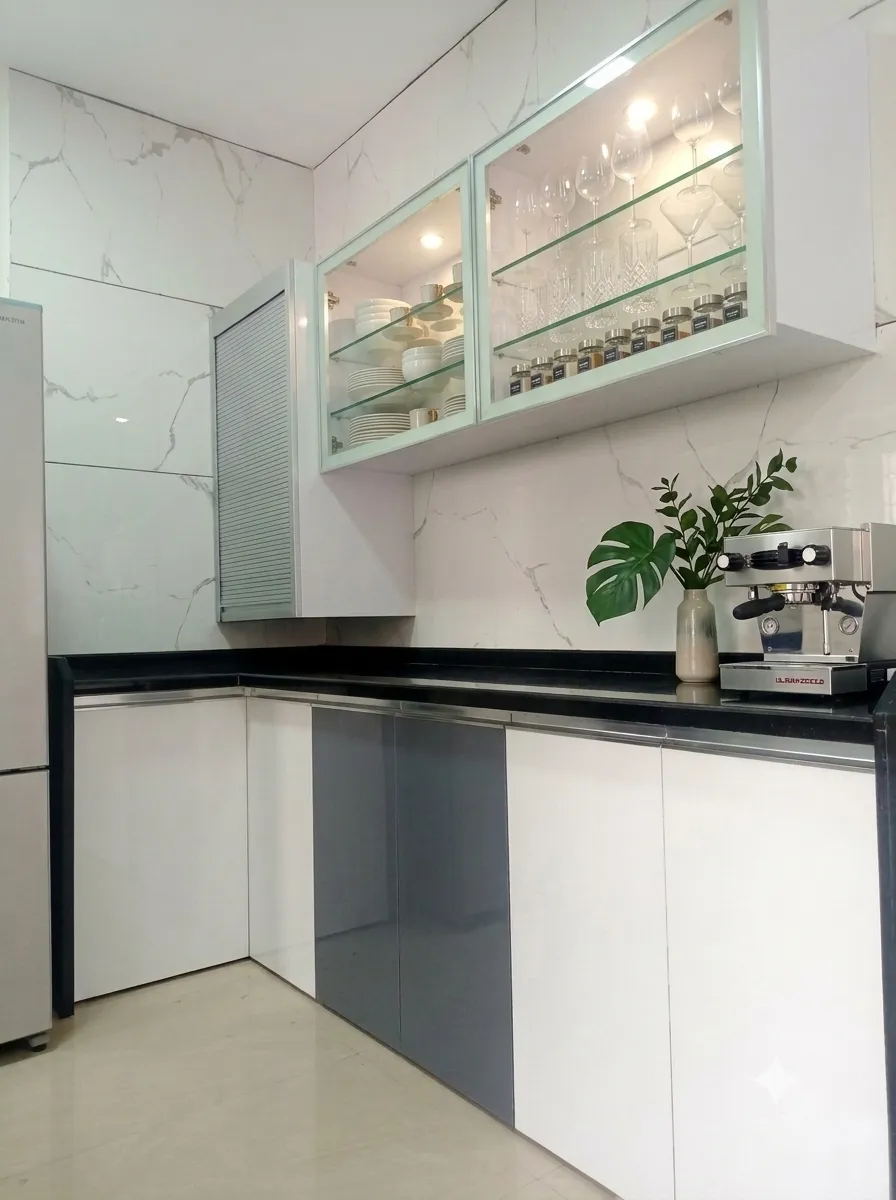
Begin Your Dream Kitchen
Tell us about your space, priorities and preferred next step.